


When you buy or renovate a villa on the Costa del Sol, the floor plan shouldn’t be decided solely based on the number of rooms or the latest trends. If you live outside Spain for part of the year, host guests, work during your stays, or have domestic staff, the home must meet very specific needs.
That’s why the interior planning of a villa begins long before you choose materials or furniture. It’s about understanding how you’ll live in the house and designing each space so that everything flows naturally when you’re there.
Before designing the villa, decide how you’re going to live in it
A second home can be used in many different ways. Some owners spend several weeks at a time on the Costa del Sol, while others alternate between short stays throughout the year.
Before planning the interior of a villa, it’s a good idea to consider factors such as how many people will use it on a regular basis, what family and friends’ visits are like, and how important the terrace, garden, and pool will be in daily life.
It’s also important to know whether there will be domestic staff, a private chef for special occasions, or catering services. These details influence the layout much more than it might seem.
Design your living areas based on how you entertain guests
In a villa on the Costa del Sol, the kitchen, living room, dining room, and outdoor areas are usually closely connected. But not all families enjoy these spaces in the same way.
If you like to cook while entertaining guests, it might make sense to create a large kitchen that’s open to the dining room and the patio. If you prefer to keep the main kitchen spotless at all times, a back kitchen or utility kitchen can handle some of the prep work, storage, and cleanup.
A walk-in pantry, a home bar, a wine cellar, or furniture specifically designed to store tableware, glassware, and outdoor linens are other possibilities. The key isn’t to add more items, but to choose those that truly enhance the way you enjoy your home.
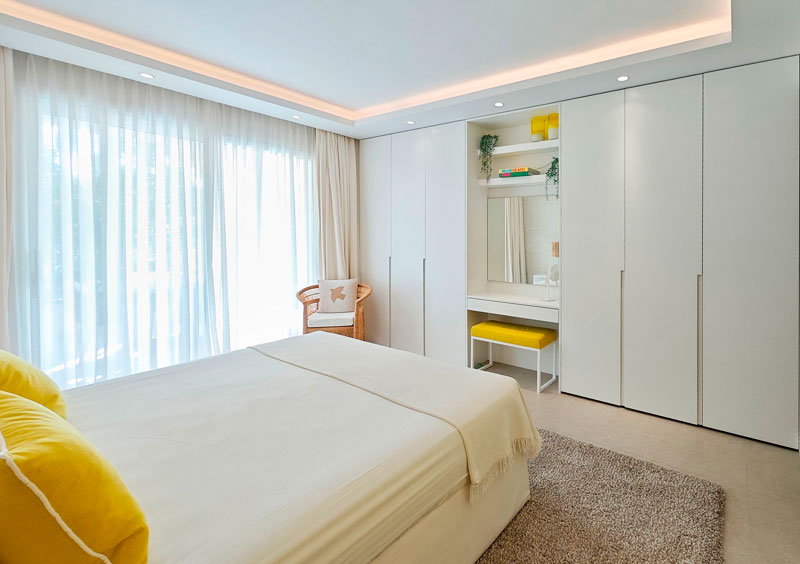
Distinguish between social, private, and service areas
Areas where family and friends are entertained should be easily connected to one another, while bedrooms, walk-in closets, and other private rooms need to maintain a certain degree of privacy. If there are domestic staff, it may also be advisable to provide discreet access to certain service areas.
In these projects, custom-made furniture can become an integral part of the interior architecture itself. Hidden doors built into paneling or furniture allow the kitchen, pantry, laundry room, or utility areas to be connected without disrupting the visual continuity of the main spaces.
Adapt the master suite to a life spent across several countries
When a villa serves as a second home, the master bedroom needs to meet different needs than those of a primary residence.
Some clothing can be kept out all year round in Spain, while suitcases and luggage need a specific place. It may be a good idea to have separate closets, secure storage, or designated areas when each partner has different routines.
By designing the bedroom, bathroom, and walk-in closets as a cohesive whole, you can create a comfortable, organized private space that makes coming home to the villa a breeze from day one.
Prepare the villa to accommodate guests for extended stays
If family members or friends are going to be staying at your home for several days or weeks, they’ll appreciate having enough space to store their clothes and luggage, some privacy, and small amenities that make their stay more comfortable.
Depending on the type of villa, it may be a good idea to include a desk or vanity, a small coffee nook, or additional storage for bedding and linens. It’s also important to consider how this private area connects to the pool, the terrace, and the rest of the common areas.
Plan for auxiliary spaces that facilitate day-to-day operations
Some of the spaces that make the most difference in our daily lives are precisely those that go unnoticed when the house is tidy.
In a villa on the Costa del Sol, there can also be very specific needs: golf equipment, pool and beach accessories, private belongings of the owner, or even a small hidden office that allows working during certain stays.
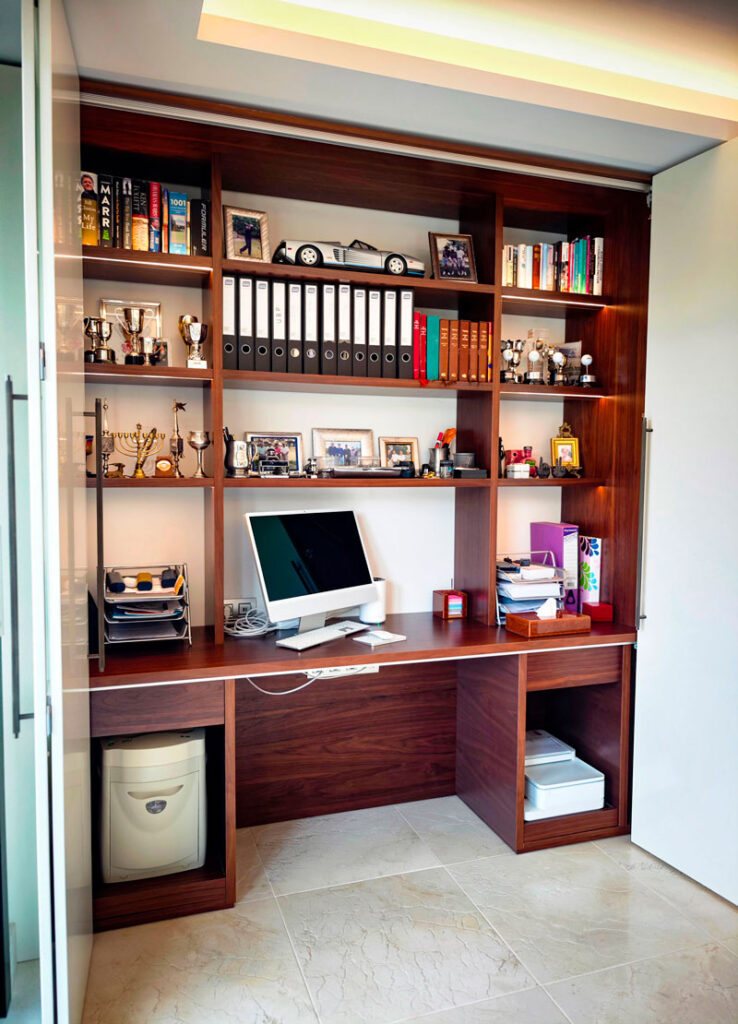
This is where custom furniture design and manufacturing allow you to make the most of spaces that would be difficult to accommodate with a standard solution.
Design it for when you’re at the villa and for when it’s closed
The interior design of a second home should also take into account the months when no one is living there.
Sun exposure, humidity, ventilation, and the maintenance of materials and furnishings are all part of the design process. This is an essential consideration if you’re looking for a weather-resistant outdoor kitchen. A well-planned home should be comfortable for a long stay, but also easy to lock up and simple to get back up and running when you return.
Coordinate the layout, fixtures, and furnishings from the very beginning
Many lifestyle decisions end up affecting technical issues. One A back kitchen, a home bar with a pool table, a wine cellar, a walk-in closet, or a built-in office may require changes to the electrical system, lighting, ventilation, plumbing, HVAC, or carpentry.
For this reason, the spatial planning of a villa must be addressed before finalizing the design and beginning construction. Thinking through the interior architecture, the building systems, and the furnishings together reduces the need for last-minute adjustments and ensures that each element finds its place within the project.
A villa should be planned as a whole
A villa works best when the rooms are no longer designed as separate spaces but instead are organized around a single way of living.
The connection between the kitchen and the terrace, the privacy of a suite, the flow of guests, and the storage space you need when you’re not in Spain are all part of the same decision: designing the villa around your lifestyle.
At Kubic Design Solutions, we approach interior design for villas on the Costa del Sol by starting with your needs. We analyze how you use each space and develop custom solutions that we can manage from design through manufacturing and final installation.
Because a truly personalized home isn’t just one that reflects your style. It’s one where everything flows naturally every time you come home.